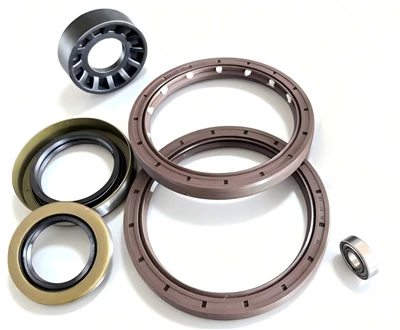
During the visual inspection of rubber components, it is essential to ensure that the overall surface condition complies with the requirements specified in the engineering drawings and approved samples. The product surface must be free of defects that could compromise its intended function or assembly process-such as significant material voids, excess material, excessive flash, delamination, cracks, or similar issues. Furthermore, the color must be uniform and consistent; any noticeable color variations, discoloration (such as whitening or darkening), or traces of contamination are strictly prohibited. For components with specific aesthetic requirements, the surface texture and gloss level must precisely match those of the approved limit samples.
Regarding the classification of specific defects, minor blemishes that do not impair functionality or aesthetic consistency may be deemed acceptable, provided they remain within established tolerance limits. For instance, faint mold parting lines, minute flow marks, or inconspicuous surface indentations may be accepted, provided they do not hinder the assembly process or negatively impact customer acceptance. However, defects such as clustered air bubbles, surface depressions, tears, or significant deformation shall be classified as non-conforming products and must be immediately segregated.
Inspections should be conducted visually under natural light or a standardized light source. The inspection distance and viewing angle must be kept consistent throughout the process, typically maintained at a distance of approximately 30 centimeters. Additionally, inspections should be performed by comparing the product against approved limit samples to minimize subjective judgment errors. For batch production, inspections must be conducted in accordance with established sampling standards; comprehensive records and proper identification tags must be maintained to ensure that inspection results are fully traceable and consistent.